
Designing Custom Homes for Multigenerational Living
As families grow, evolve, and prioritize staying close to one another, more people are discovering the profound benefits of bringing multiple generations together under one roof. Whether y'all are welcoming aging parents into your home, making room for adult children returning after college, or simply pooling resources to create a shared family estate, the way we design residential spaces is shifting. Here in Jackson's Gap, we have seen a significant increase in families looking for creative ways to adapt their living situations to accommodate everyone comfortably.
As an experienced general contractor, Sandy Creek Custom Homes knows that designing a house for multiple generations requires much more than just adding an extra bedroom. It demands careful planning, thoughtful layouts, and an understanding of how different people will use the space simultaneously. A successful design balances the need for communal gathering areas with the absolute necessity of private, independent spaces.
If you are fixin' to start a project like this, it is perfectly normal to feel a bit overwhelmed by the logistics. From navigating local zoning laws to managing the day-to-day construction process, creating a home for extended family is a major undertaking. In this guide, we will walk you through the essential considerations for designing a home that works for everyone, ensuring your investment provides comfort, accessibility, and peace of mind for years to come.
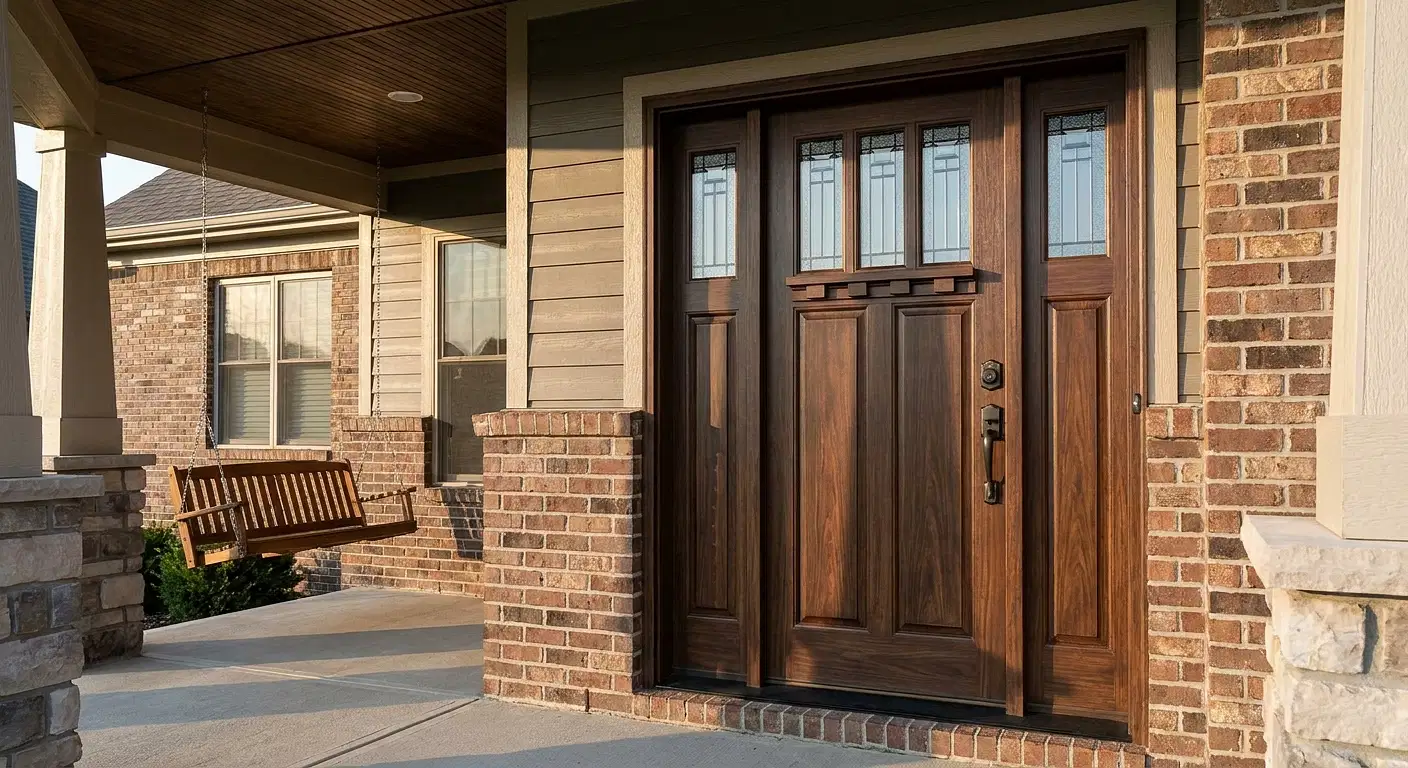
Key Features of Multi Generational Home Design
When exploring the features of multi generational home design, the primary goal is to foster togetherness without sacrificing privacy. Families need spaces where they can cook, eat, and relax together, but individuals also need quiet retreats to call their own.
One of the most important aspects to consider is accessibility. Even if everyone in the family is currently highly mobile, incorporating universal design principles ensures the home will remain functional as needs change. This includes wider hallways and doorways to accommodate mobility aids, step-free entrances, and walk-in showers with grab bars and non-slip flooring. Positioning a primary suite or in-law quarters on the ground floor is almost always a necessity for aging relatives.
Another critical feature is the inclusion of dedicated kitchenettes and separate living areas. While a shared main kitchen is wonderful for family dinners, having a small, private space to make morning coffee or a late-night snack provides a sense of autonomy for grandparents or adult children. Soundproofing is also an often-overlooked detail. Using high-quality insulation in shared walls and between floors helps prevent different schedules and lifestyles from clashing.
During the planning phase, many homeowners worry about inaccurate project estimating and fluctuating material costs, which are common challenges in today's market. Partnering with reliable general contractor services that provide transparent pricing and detailed, accurate project estimates is essential. We utilize modern 3D building information modeling (BIM) to help you visualize the space before construction begins, allowing us to lock in decisions early, mitigate supply chain disruptions, and keep your project on track and on budget.
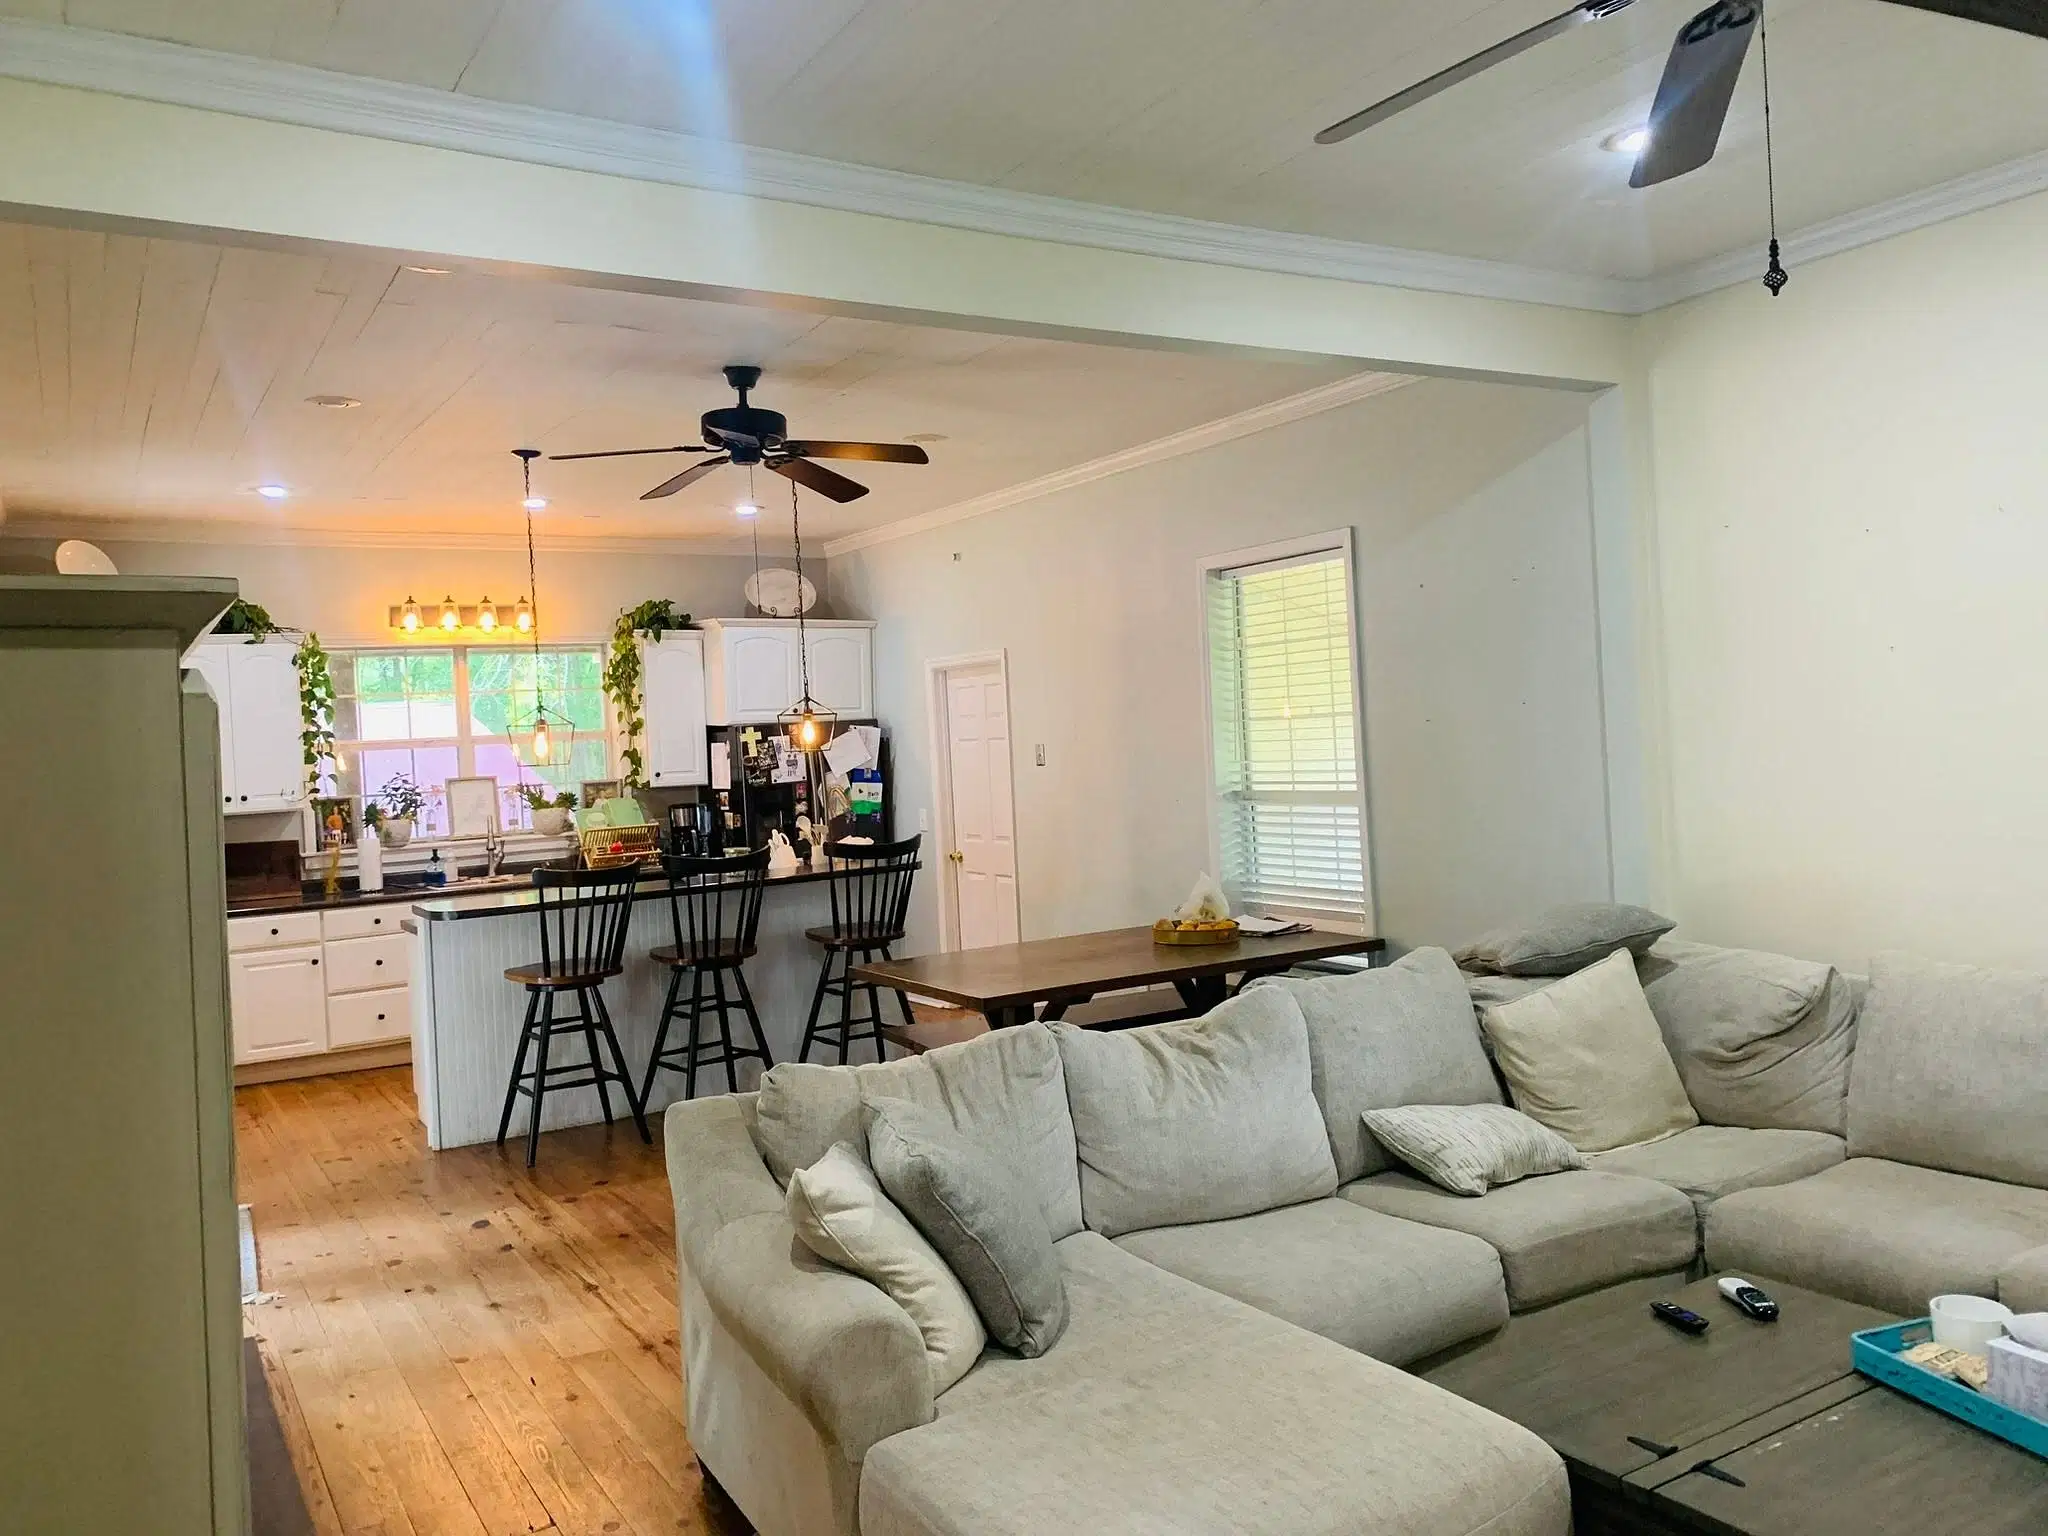
Planning Your Layout and Choosing a Path Forward
When you decide to accommodate an extended family, you typically have two main options: designing new multigenerational custom home floor plans from the ground up, or building an in-law suite addition onto your existing property.
If you love your current neighborhood and have the lot space, an addition might be the perfect solution. Home Additions can be designed to blend seamlessly with your existing architecture while providing a completely distinct living area. However, it is important to remember that significant additions often require navigating complex local building codes. Homeowners frequently ask if they need to pull permits for this kind of renovation. The short answer is yes, but a professional builder will handle the entire permitting process for you, ensuring strict safety compliance and adherence to local zoning laws regarding secondary dwellings.
On the other hand, starting fresh with Custom Home Building allows you to optimize every square inch for your family's specific dynamic. You can orient the home to take advantage of natural light, integrate smart home technology, and implement energy-efficient HVAC systems that handle the demands of a larger household while keeping utility bills manageable.
No matter which route you choose, understanding what goes into your contract is crucial. A written contract should include a detailed scope of work, material specifications, a clear timeline, and a standard payment schedule tied to project milestones. This level of transparency protects you and ensures everyone is on the same page.
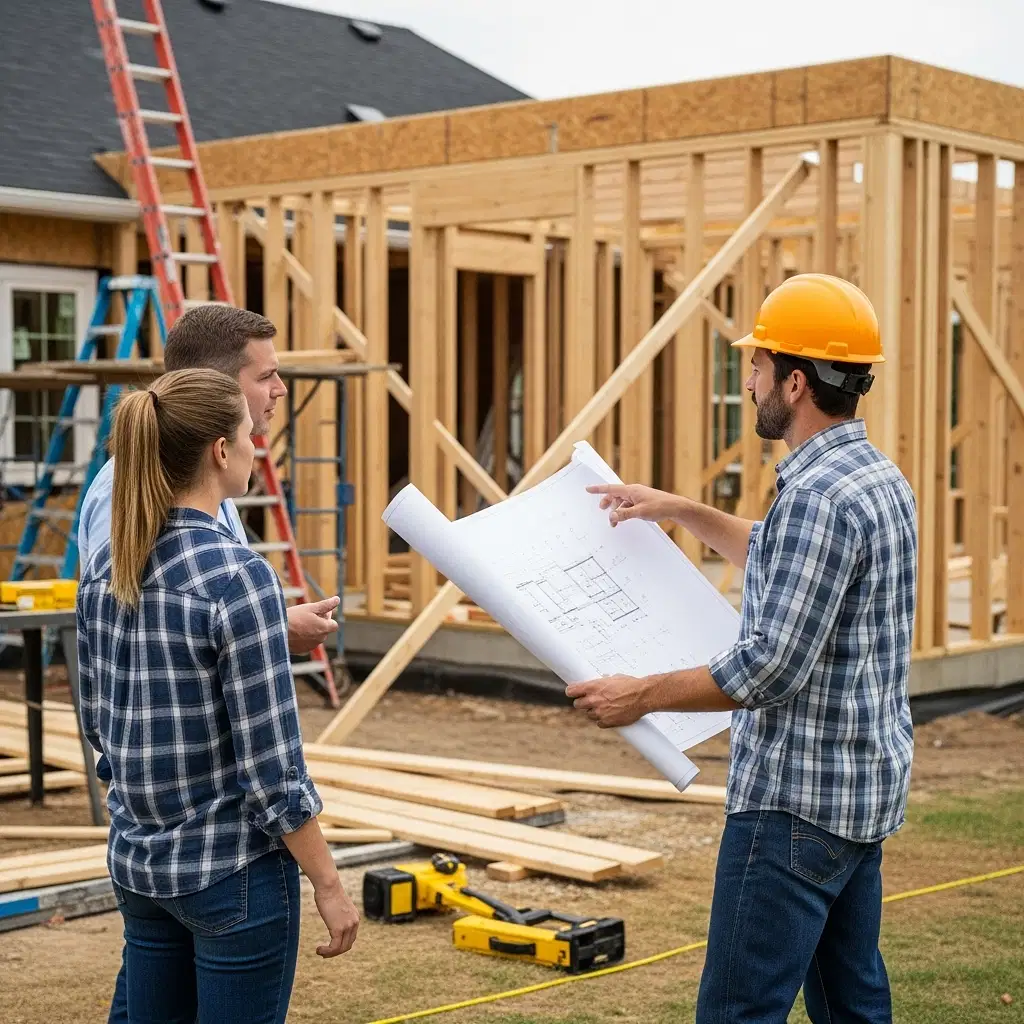
The Importance of On-Site Management and Trust
One of the biggest concerns families have when undertaking a major construction project is the disruption to their daily lives, especially when vulnerable family members are involved. It is entirely reasonable to ask how a contractor manages the day-to-day operations and handles disputes or unexpected challenges on the job site.
At Sandy Creek Custom Homes, we believe that consistent communication and strict site management are the keys to a successful build. We ensure that either the owner or a business partner is on-site daily to manage our projects. If we step away, you will always be introduced to a dedicated crew leader who serves as your primary contact. Because we respect your space, we maintain rigorous daily job-site cleanup protocols to minimize disruption and ensure safety, leaving the site organized at the end of every day.
When you are searching for a trustworthy partner in Alabama, always verify their license and insurance coverage through the state licensing board. A reputable builder will happily provide this documentation, along with a portfolio of past projects and references from satisfied local clients. They should also be completely transparent about their markup and pricing structure, so you never feel in the dark about where your investment is going.
Designing a home for multiple generations is an incredible way to build a legacy, support your loved ones, and create lasting memories. It requires foresight, patience, and a builder who genuinely cares about your family's needs. If you are ready to explore the possibilities for your own property, we would be honored to help bring your vision to life. Reach out to our team today to discuss your ideas, and let's start planning a space where your entire family can thrive together.